
Small Living Room Ideas That Actually Make the Space Work
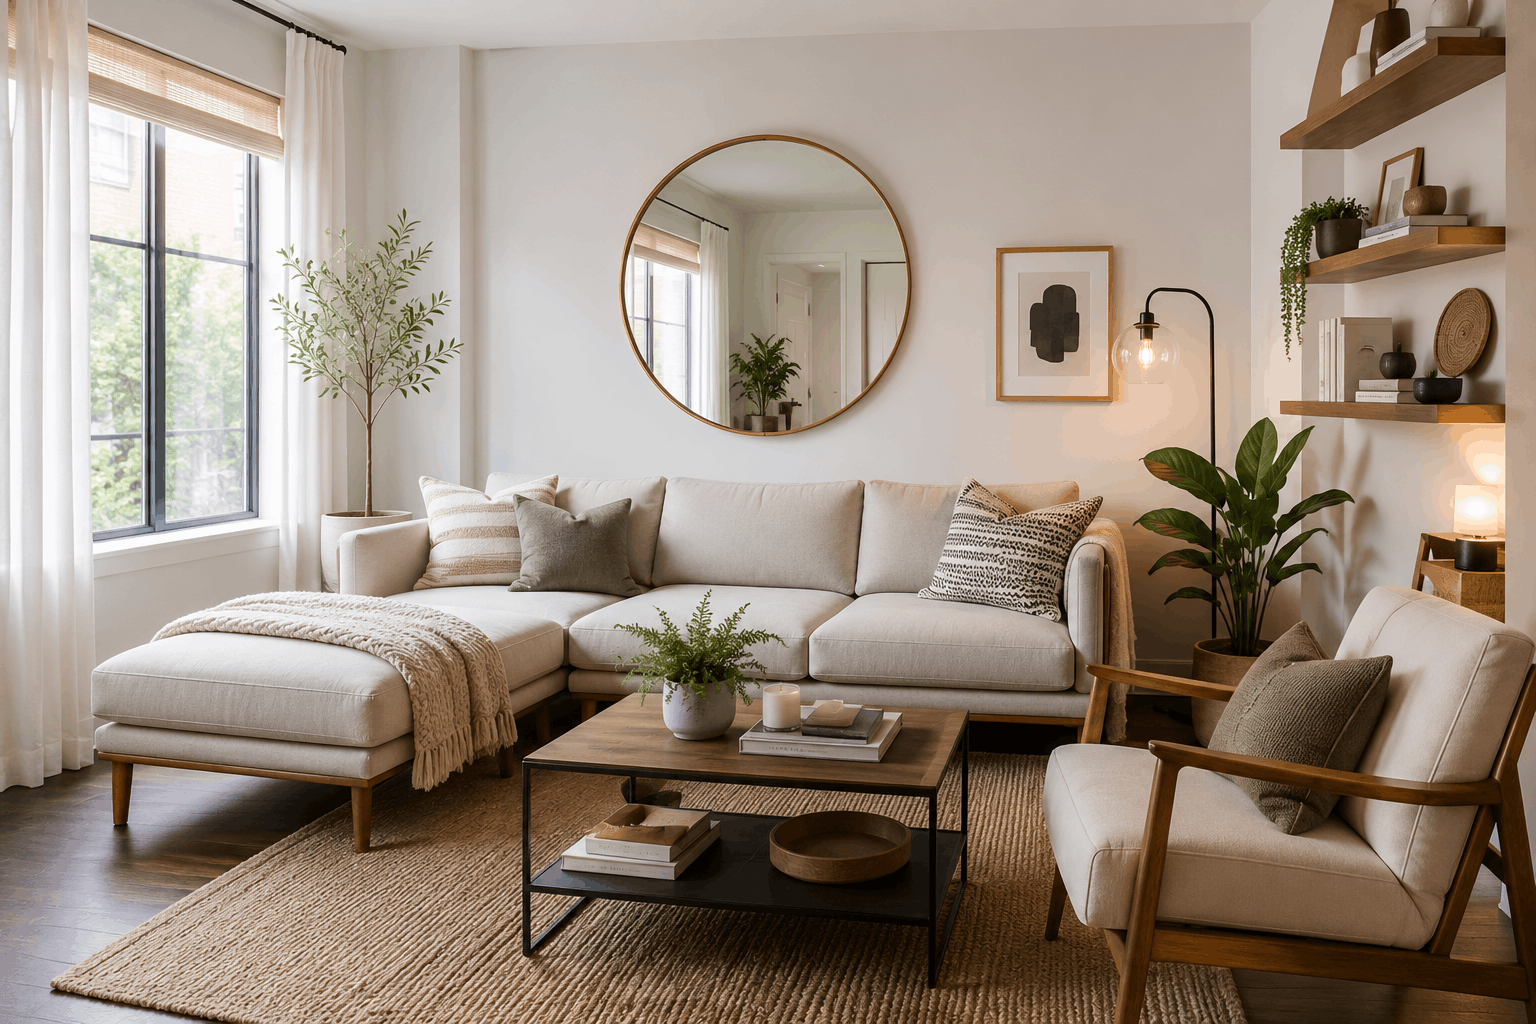
Most small living room advice starts with furniture and colour palettes. Designers actually start somewhere else: measuring the room and deciding what it needs to do before buying anything. Skipping that step is why so many small living rooms end up cluttered despite following all the right visual tips.
This guide covers small living room ideas organized by what actually changes how a space feels: layout, furniture scale, colour, storage, and room shape, along with rental-friendly options for anyone who can’t make permanent changes.
Who this guide is for: apartment dwellers working with a compact footprint, anyone renting who can’t make structural changes, and homeowners planning a small living room from scratch.
Last verified: July 2026.
Quick Answer
The biggest small living room mistakes are buying furniture before measuring the space and blocking sightlines with bulky pieces. Low-profile furniture, a controlled neutral palette, multi-functional pieces, and clear walking paths tend to make the biggest visual difference, more than any single decor trend.
How We Chose These Ideas
Every idea here was evaluated against the same criteria, so the list stays practical rather than purely decorative.
- Genuine impact on how spacious the room feels, not just how it photographs
- A mix of low-cost and higher-investment options
- Real furniture measurements and clearance guidance, referencing published space-planning standards where available
- Practical fit for both owned homes and rental apartments
Plan Before You Decorate
Before buying anything, measure the room and walk through how you actually use it. Note the room’s exact dimensions, including doorways, windows, and any fixed features like a fireplace or built-in shelving. Decide the room’s primary function, whether it’s watching TV, hosting guests, working from home, or a combination of these, since that decision should guide every furniture choice that follows. A room trying to do too many things without a plan tends to feel cluttered no matter how nice the individual pieces are.
Quick Comparison: Small Living Room Strategies
| Strategy | Best For | Cost Level |
| Low-profile furniture | Opening up sightlines | Medium to high |
| Multi-functional pieces | Combining storage with seating | Medium |
| Neutral color palette | Making the room feel larger overall | Low |
| Vertical storage | Freeing up floor space | Low to medium |
| Mirrors | Adding perceived depth | Low |
| Furniture with visible legs | Making the floor feel more open | Medium |
| Rugs sized to the seating area | Anchoring the layout | Low to medium |
Costs vary significantly by brand and material quality, so treat these as general planning categories rather than fixed prices.
Small Living Room Ideas by Category
- Best for renters: removable options like rugs, curtains, and freestanding shelving
- Best low-cost change: a controlled neutral color palette
- Best for maximizing storage: multi-functional furniture with built-in storage
- Best for narrow rooms: furniture arranged to create a clear diagonal or straight walking path
- Best for open-concept spaces: a rug or furniture arrangement that visually zones the living area
Small Living Room Layouts by Size
| Room Size | Suggested Layout |
| Under 100 sq ft | A loveseat or two armchairs, plus a nesting side table |
| 100 to 150 sq ft | A sofa paired with one accent chair |
| 150 to 200 sq ft | A compact sectional, or a sofa with two chairs |
These are general starting points, not fixed rules. Room shape, doorway placement, and personal preference all affect what actually fits comfortably.
Layout and Furniture Scale
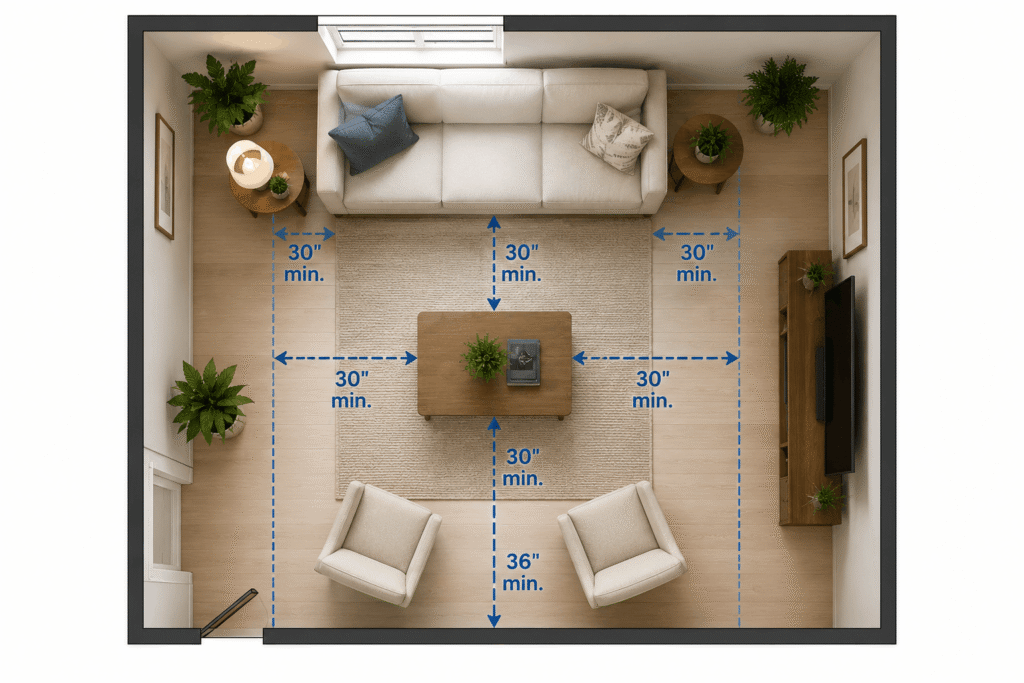
Furniture that’s too large for the room is the single most common reason a small living room feels cramped. Published space-planning references, including the National Kitchen and Bath Association’s clearance guidelines, generally recommend at least 30 inches of walking clearance around major furniture and closer to 36 inches along a primary walking path. A sofa that’s proportionate to the room, rather than the largest one that technically fits, tends to make the space feel more intentional.
Who should be cautious here: Anyone furnishing based purely on photos from a larger room, since a sectional or sofa that looked reasonably sized online can overwhelm a genuinely small space in person.
Practical tip: furniture with visible legs, rather than pieces that sit flush on the floor, lets light pass underneath and makes the floor area read as larger than it is.
Multi-Functional Furniture
A storage ottoman that doubles as a coffee table and extra seating, or a lift-top coffee table with internal storage, does the work of two or three pieces in the footprint of one. A daybed or a sleeper sofa lets a living room double as a guest space without dedicating square footage to a piece that’s used only occasionally.
Who should skip this: anyone who strongly prefers separate, single-purpose furniture, since multi-functional pieces sometimes trade off some comfort or aesthetics for their flexibility.
Practical tip: a nesting coffee table, which separates into smaller tables that tuck together, gives you the option of extra surface area only when guests are over.
Color and Light Strategies
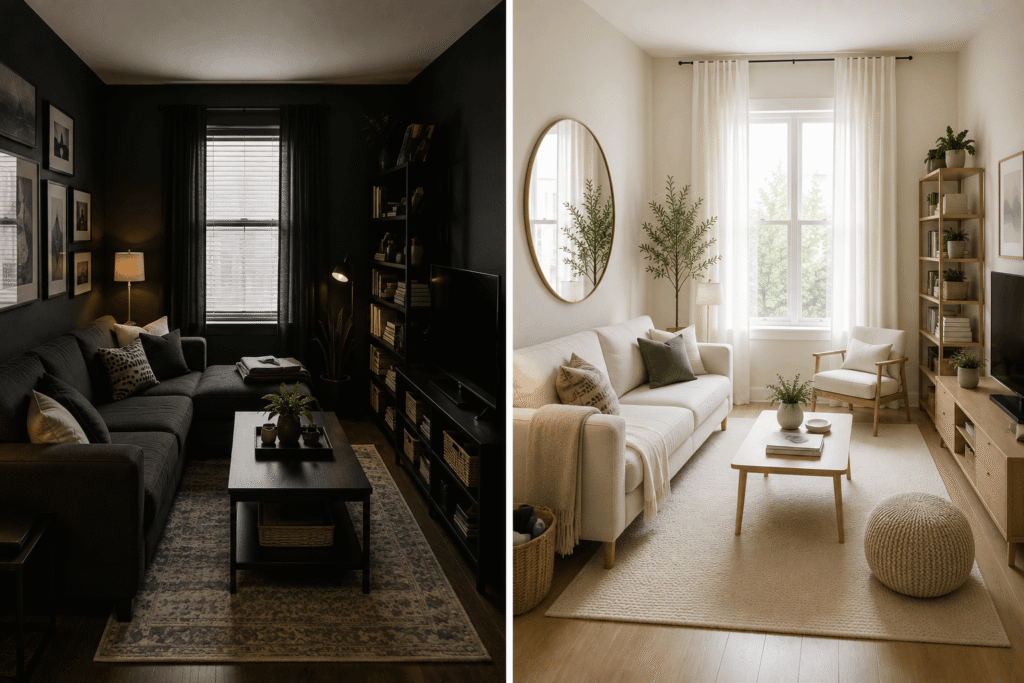
A neutral or light colour palette, applied consistently across walls, large furniture, and curtains, removes visual breaks that make a room feel divided into smaller sections. Mirrors placed to reflect a window or a light source to add a genuine sense of depth, not just decoration. Vertical elements such as tall bookshelves and curtains hung close to the ceiling draw the eye upward, making ceilings feel higher than they are.
Who should be cautious here: Anyone who finds all-neutral spaces feels cold or impersonal, since colour can still work in a small room through smaller accents rather than large surfaces.
Practical tip: Keeping your largest surfaces, walls, sofa, and curtains in a similar light tone while saving bolder colour for pillows or art tends to balance visual interest against a spacious feel.
Lighting for Small Living Rooms
Lighting affects how spacious a small room feels almost as much as furniture and colour do, and a single overhead fixture is usually the weakest option on its own. Layered lighting, combining an overhead source with floor lamps, table lamps, or wall sconces, creates depth and avoids the flat, harsh look a single ceiling light produces. Floor lamps work well for filling a corner without taking up surface space, while table lamps suit a console or side table where a softer, more localized glow is useful. Wall sconces free up floor and table space entirely, which matters more in a small room than in a larger one.
Who should be cautious here: anyone in a rental without permission for hardwired fixtures, since plug-in sconces and floor or table lamps generally offer a similar effect without any electrical work.
Practical tip: warmer bulbs, generally in the 2700K to 3000K range, tend to make a small living room feel cosier, while cooler bulbs above 4000K can read as more clinical and less inviting in a compact space.
Storage Solutions
Built-in or floor-to-ceiling shelving around a single wall, often the one housing the TV, consolidates storage into one area rather than scattering it across the room. Vertical storage takes advantage of unused wall height instead of consuming valuable floor space. Tall, narrow bookshelves often provide the same storage capacity as wider units while maintaining a more open feel.
Who should skip this: renters without permission for built-ins, though freestanding vertical shelving units offer a similar effect without any permanent installation.
Practical tip: a console table behind a sofa that floats away from the wall adds both storage and a subtle room divider in one piece of furniture.
Room-Shape-Specific Tips
Narrow or Rectangular Rooms
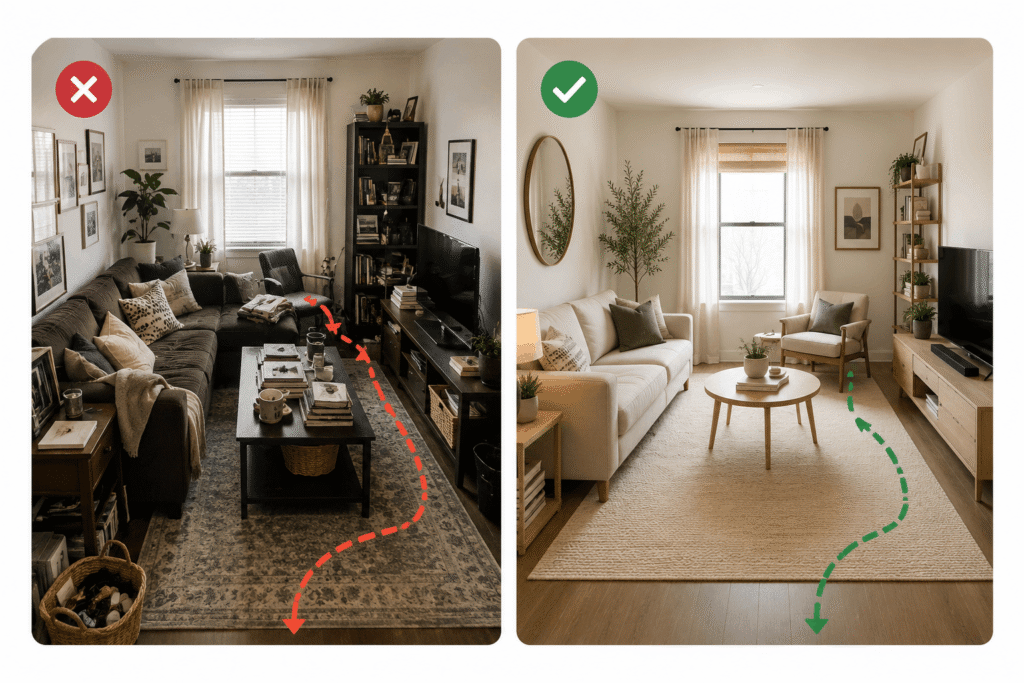
Long, narrow living rooms benefit from furniture arranged to create a clear walking path along one side, rather than centring everything and leaving no consistent route through the room. Angling a sofa or chair slightly, rather than keeping every piece perfectly parallel to the walls, can also help break up an overly linear feel.
Open-Concept and Combined Spaces
When a living room shares space with a dining area or kitchen, a rug placed under the seating area visually defines the living room’s boundaries without needing a physical divider. Furniture arrangement, rather than a wall, becomes the tool that separates zones. A bookshelf or open shelving unit placed perpendicular to a wall can divide space while still letting light pass through.
Rental-Friendly Small Living Room Ideas
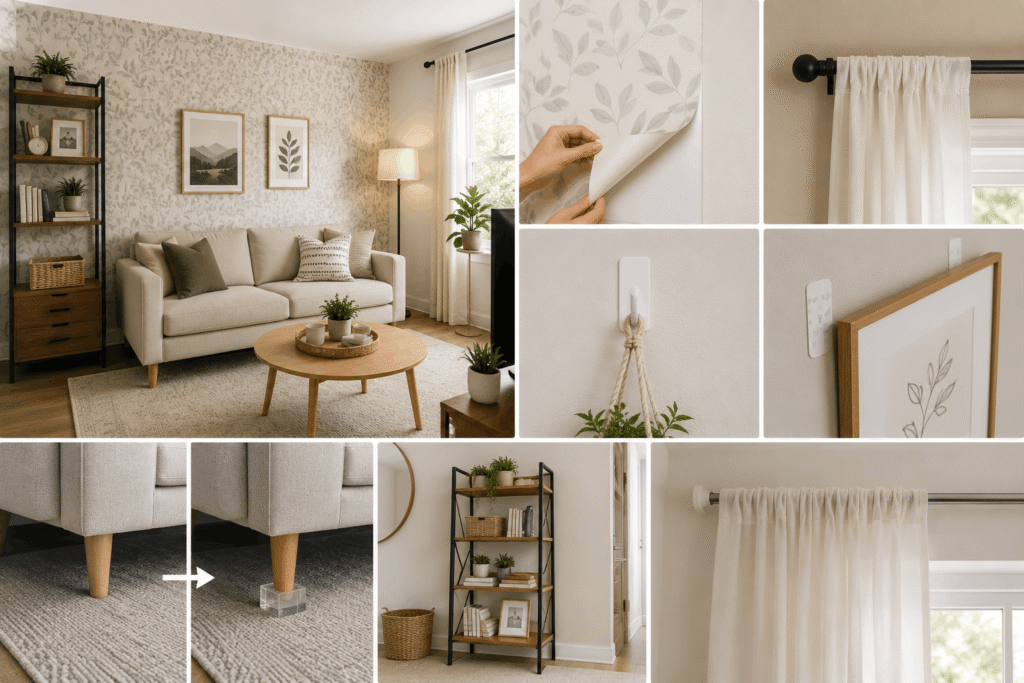
Small living rooms are disproportionately common in rental apartments, and most guides don’t account for the real constraints renters face.
- Removable wallpaper or peel-and-stick tile can update a focal wall without violating a lease.
- Tension curtain rods avoid drilling into walls while still allowing floor-to-ceiling curtain placement.
- Freestanding shelving instead of built-ins provides similar vertical storage without a permanent installation.
- Furniture risers can add a few inches of visible floor space under a sofa without buying new furniture entirely.
- Command strips and hooks allow wall decor and light hanging storage without nail holes.
Practical tip: photographing the room’s original condition before making any changes protects your security deposit if a landlord questions a reversible modification later.
Common Mistakes in Small Living Rooms
- Buying furniture before measuring the room: this is the single most common cause of a cramped-feeling space, regardless of how nice the individual pieces are.
- Pushing every piece of furniture against the walls: floating furniture slightly, even by a few inches, often creates a more open feel than maximizing wall contact.
- Overcrowding the coffee table area: a cluttered central surface visually shrinks the room more than most other individual choices.
- Ignoring vertical space: stopping storage and decor at eye level wastes the upper portion of the room’s actual volume.
- Mixing too many colours or patterns: a small room reads as more chaotic than a larger one would with the same amount of visual variety.
Frequently Asked Questions
How do you make a small living room look bigger?
Low-profile furniture, a consistent neutral colour palette, mirrors placed to reflect light, and clear walking paths tend to make the biggest visual difference in how spacious a small living room feels.
What furniture works best in a small living room?
Multi-functional pieces like storage ottomans and nesting tables, along with furniture that has visible legs rather than sitting flush on the floor, generally work best for maximizing both function and perceived space.
How much walking space should you leave around furniture?
Published space-planning guidelines generally recommend at least 30 inches of clearance around major furniture, with closer to 36 inches along a primary walking path.
Can you decorate a small living room without making permanent changes?
Yes. Removable wallpaper, tension curtain rods, freestanding shelving, and command strips can update a small living room significantly without violating a typical rental lease.
Should a small living room be all one colour?
Not necessarily. Keeping the largest surfaces, walls, sofa, and curtains in a similar light tone tends to help most, while smaller accents like pillows or art can still introduce colour and personality.
What lighting works best in a small living room?
Layered lighting, combining an overhead source with floor lamps, table lamps, or wall sconces, generally works better than relying on a single overhead fixture, and warmer bulbs tend to feel cosier than cooler ones in a compact space.
Final Recommendation
If you’re starting from scratch, measure the room and decide its primary function before buying any furniture. If you’re renting, prioritize removable updates like curtains, freestanding shelving, and furniture risers over anything permanent. If your main challenge is storage, a piece of multi-functional furniture will usually solve more of the problem than adding more standalone storage pieces.
Conclusion
A small living room feels larger through a combination of planning, furniture scale, and colour, not through any single trick or trend. Measure your space, decide what the room actually needs to do, and build your furniture and colour choices around that decision rather than around what looks good in an unrelated photo. Start with one change, whether that’s decluttering the coffee table or swapping in furniture with visible legs, and build from there.
Sources
- National Kitchen and Bath Association (NKBA), published clearance and space-planning guidelines
- American Society of Interior Designers (ASID), general space-planning and design principles
- General rental modification and lease-friendly renovation guidance